Gardens · small gardens
A Cottage Garden for a Small Plot
Give a small cottage garden a legible path and a restrained plant palette, then build abundance through repetition, layers and seasonal succession.
Published Last updated
In this guide
Give abundance a visible frame
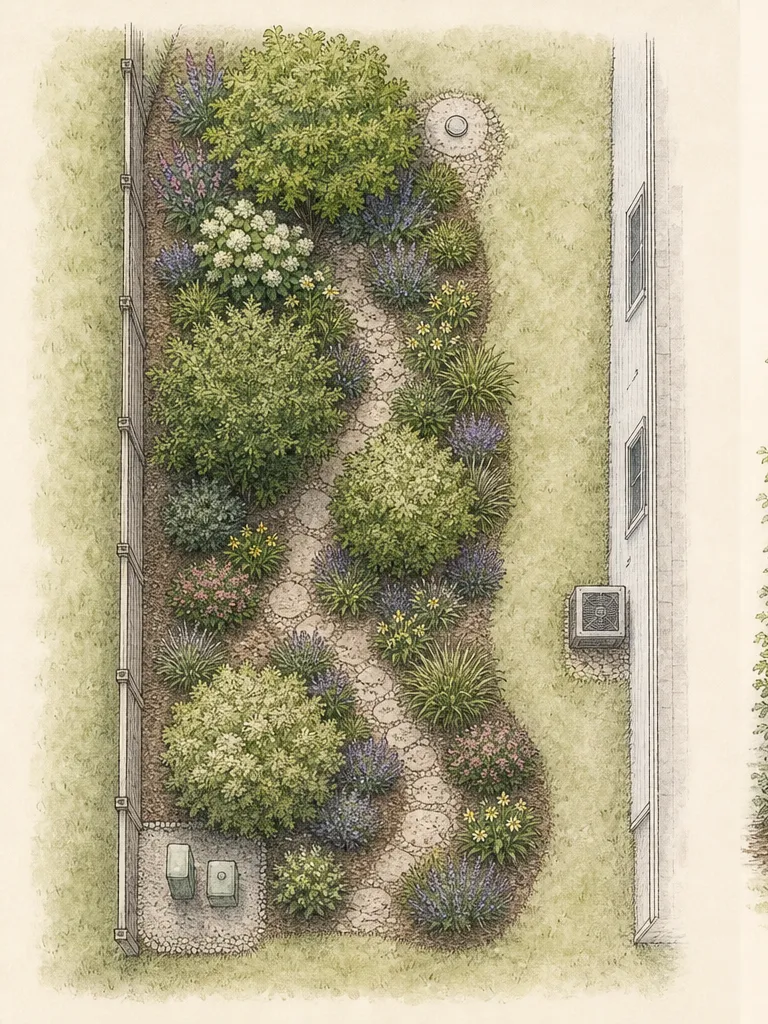
A small cottage garden can carry abundant planting when the space beneath it remains easy to read. Establish an enclosure, one continuous route, useful beds, and a few repeated materials before selecting plants. Flowers may lean toward the path and self-sown plants may soften a border, but the gate, destination, and walking surface should remain obvious. The frame gives informal growth something stable to work against.
Measure the plot and transfer its boundaries, doors, windows, fixed structures, utilities, trees, and changes in level to a scale drawing. Add the places where sunlight falls and note how nearby buildings or deciduous plants alter that light through the season. This drawing is not decorative. It lets you test a path, a support, and mature plant footprints while changes are still marks on paper.
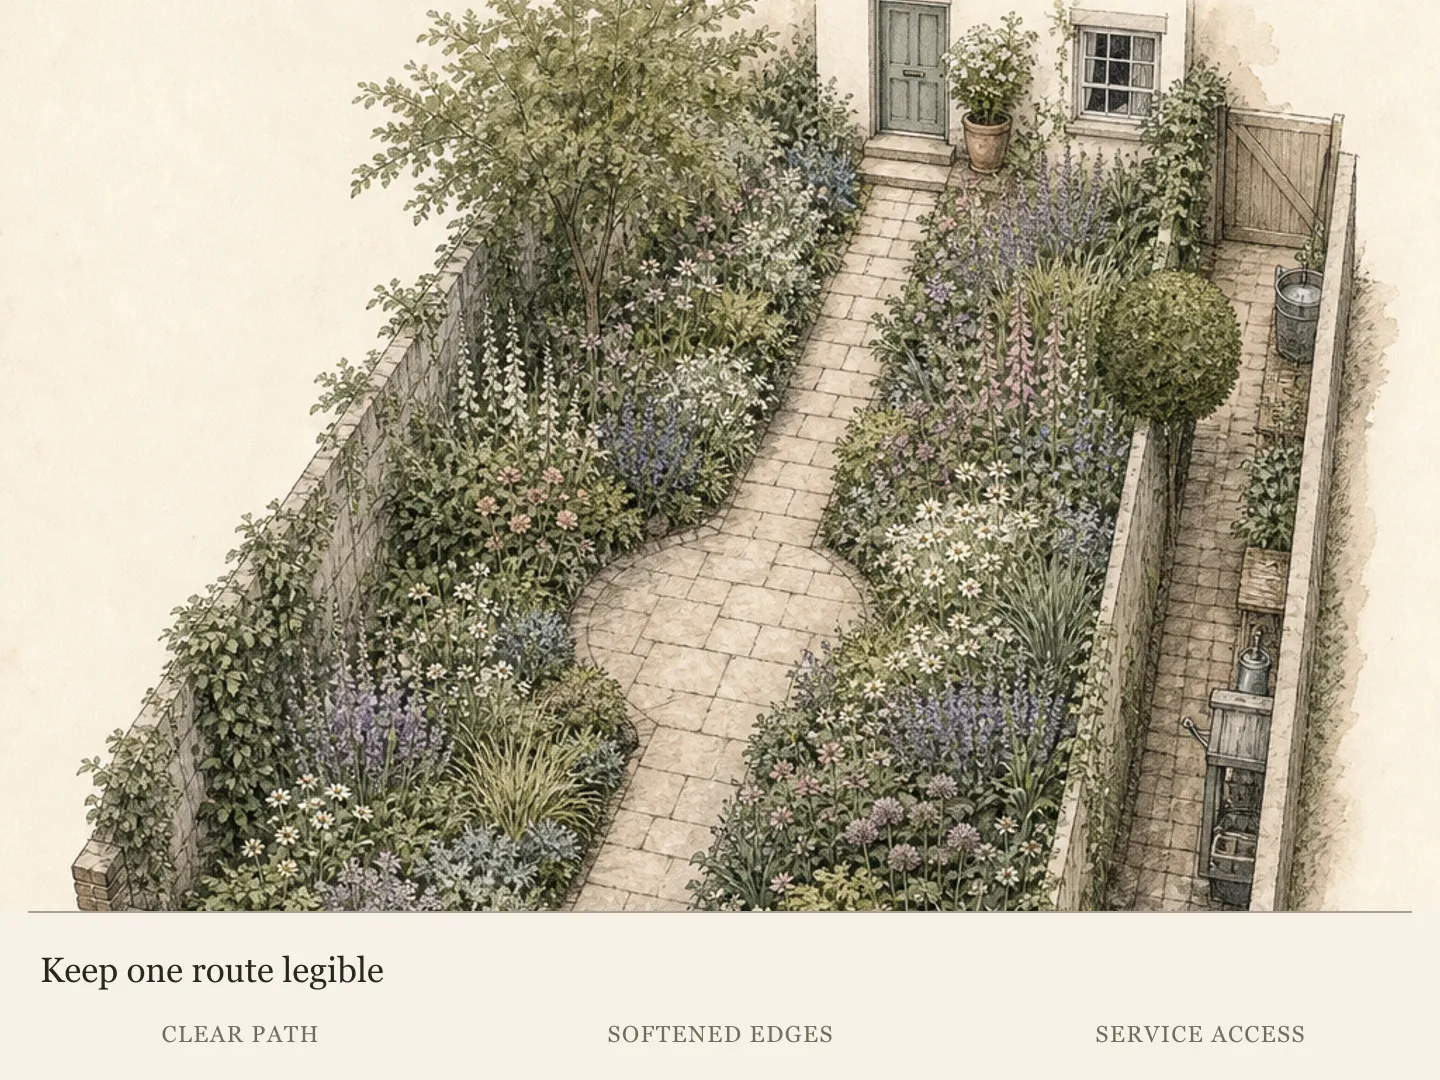
Put the main daily movement on the plan before drawing bed shapes. Connect the entrance to the destination without forcing people through a sequence of ornamental detours. A small widening may create one useful pause, but repeated bends consume planting and walking space. Keep secondary stepping access distinct from the main route so a gardener can reach deep planting without making the visitor's path visually busy.
Add growing conditions to the plan as a filter on style. Record soil and drainage observations, the aspect of each bed, exposure to wind, and places where buildings or established plants create a different pocket of light. A cottage vocabulary can be adapted to many sites, but the individual plants still have to match the conditions they occupy. This layer prevents an admired combination from displacing the site knowledge that determines whether it can mature there.
Cottage character can come from a relaxed mixture of ornamentals, herbs, and edible plants; asymmetrical lines; climbers or simple supports; and materials with an informal, weathered presence. Use only the ingredients that fit the measured site and the way the plot is used. A productive plant still needs suitable light, soil, moisture, and harvest access; a climber still needs a support and room for future care.
Read the first plan from the gate, the house, and the principal sitting position. Each view should show where to move next and where planting begins. If a flower-filled edge hides a turn, a door, or a utility, change the bed line before adding more plants. The garden can feel generous at eye level while the ground plan remains calm and unmistakable.
Compress the palette, not the mature plants
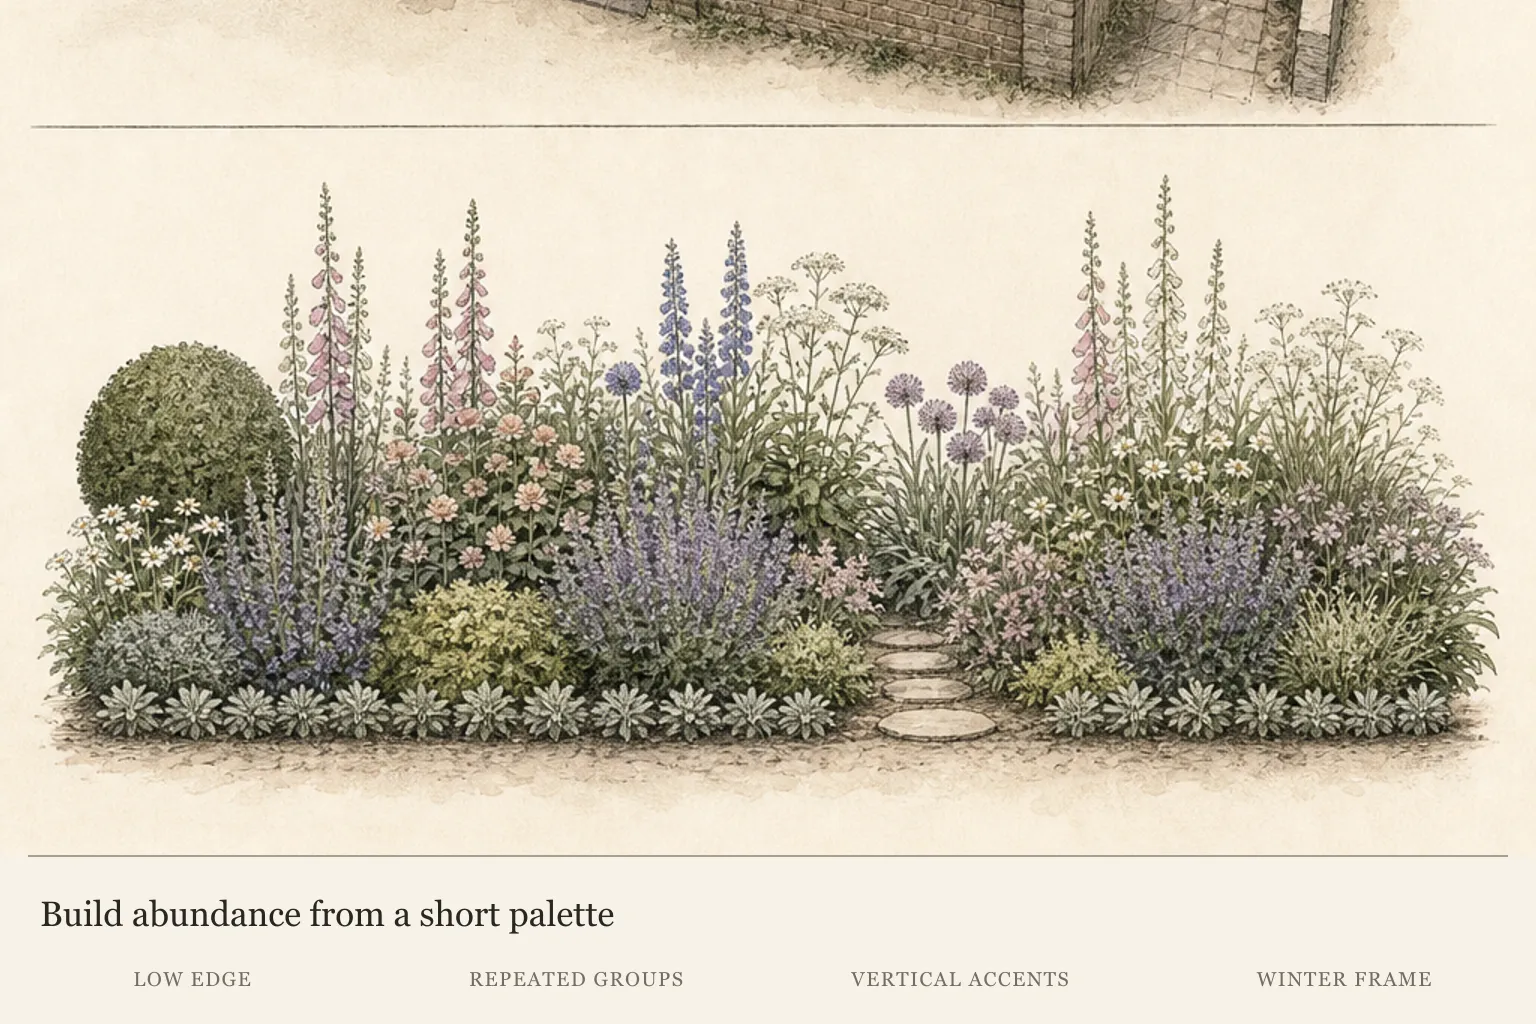
Filling every opening with a different species makes a tight plot feel fragmented and leaves little room for plants to mature. Build the first planting layer from a restrained set of shapes: one persistent woody form, several rounded perennial groups, a few vertical accents, and a low edge. Repeat those roles in separated positions so the eye can travel through the plot without needing identical plants in every bed.
Draw each candidate at its documented mature height and spread. The small nursery outline is useful only for setting the plant in the ground; the mature circle decides how many plants fit, whether the route remains open, and whether a window, tap, or neighboring crown stays accessible. If the desired mature form is too large, choose a smaller plant for that role. Regular size control should not be the plan's hidden structural system.
Use repetition to create unity, then admit contrast where it has a clear job. Rounded groups can form the steady rhythm, one or two upright flowers can mark an entrance or draw the view onward, and a quiet foliage shape can bridge weeks with little bloom. Repeating every feature would feel rigid; changing every feature would erase the garden's order. Let the main forms recur and keep accents scarce enough to remain accents.
Build the candidate list by role and maintenance as well as appearance. Beside each name, record the mature size, season of interest, and recurring work the plant is expected to need. Compare that workload with the access already drawn. A plant that requires frequent attention at the unreachable center of a deep bed is a poor assignment even if its shape is right. Move the role closer, choose a less demanding candidate, or revise the access before the list becomes a planting order.
Translate the shape plan into site-matched plants only after light, drainage, soil, mature scale, and maintenance have been checked. In a sunny, free-draining plot where English lavender is locally suitable, compact 'Hidcote' can repeat as a low edge at about 2 feet (60 cm), while a later, taller lavandin belongs farther from the path. The example demonstrates role and scale, not a universal cottage-garden recipe.
Repeat one restrained path or edging material to tie the planting back to the route. Brick, gravel, or weathered timber can serve that visual purpose where the material suits the site and use. Allow foliage and flowers to provide variety above it while the repeated ground detail remains steady. When climate, access, or maintenance makes either the plant example or surface unsuitable, preserve the role and select a fitting substitute rather than copying the object.
Use height to reveal the route
Tall stems, an arch, or a wall-trained climber can make a narrow garden feel layered when height clarifies the route. Place a vertical element where it marks an entrance, frames a destination, or carries the view toward the far end. Keep lower planting beside turns and intersections so the walking line stays apparent. A tall feature without a spatial job adds bulk without improving the composition.
A shallow border needs only a few vertical notes. Let mid-height groups carry most of the planting, with lower forms softening selected edges and taller stems rising through them in measured positions. This hierarchy preserves glimpses across the plot. It also prevents the garden from becoming a passage between two dense walls of foliage as plants reach mature width.
Draw the mature canopy of every climber and its support on the elevation as well as the ground plan. A wall, fence, or arch must remain reachable for tying, pruning, cleaning, and repair. Leave working clearance near gutters, windows, and boundary surfaces. If the only way to service the support is to stand inside a perennial crown, move the support or simplify the planting beneath it.
Use tall, narrow or open growth differently from a dense mass. A slender vertical accent may sit closer to the viewing edge because the eye can move around it, while a broad opaque shrub can block both view and route. Judge the actual mature habit shown by the selected plant, not the generic category on a wish list. Height becomes useful when its width and transparency suit the position.
Check the elevation from a seated position as well as while standing. The same mass may frame the route from one height and hide it from another. Preserve a low sight line toward the gate or destination, then let taller growth occupy the spaces that do not control movement. This keeps the plot layered without sacrificing orientation.
Protect the working line
Informality must stop at doors, utilities, drainage inlets, and the surface people actually use. Keep the main path direct enough for daily movement and establish discreet stepping points before deep beds fill out. A stepping route should reach plant groups and supports without becoming a second ornamental path. Mark each point on the plan so it does not disappear beneath later planting.
Draw mature overhang into the circulation line. Wet foliage, thorns, and brittle stems should not occupy the clearance needed by a shoulder, wheelbarrow, or watering can. Move the plant footprint back or choose a smaller habit where the path would otherwise depend on repeated trimming. Softness at the edge can be selective; daily obstruction is a design defect.
Reserve access to taps, meters, drains, storage, ties, and the back of deep borders. A screen or climber may make a utility area quieter, but it cannot prevent inspection or air movement around the equipment. Face labels and removable supports toward the working side. The public view can remain leafy while the care line stays plain and functional.
Test the route with ordinary tasks before planting. Carry an empty watering can, move a garden container, and reach the planned support from the stepping points. These rehearsals expose tight turns and unreachable centers that look generous on a bare plan. Correct the bed line while it is still flexible, leaving enough open surface for future growth rather than only today's access.
Repeat the route test with the mature plan overlaid, because foliage will change where hands, tools, and carried objects can pass. Check the approach to each step, not just the step itself. A reachable border center is of little value when the entrance to its service line closes behind an arching plant. Keep one continuous chain of access from the main path to every recurring task, and give plants outside that chain work that can genuinely be done from the edge.
Review the working line as the garden matures. Remove volunteers that cover a step, redirect stems that obscure a door, and keep crowns clear of repeated foot traffic. If access repeatedly fails in the same place, revise the structure or plant footprint. Persistent congestion is evidence that the plan needs editing, not an invitation to force a path through established growth.
Edit the garden across four seasons
Judge the composition in spring, midsummer, autumn, and winter, using all four views to guide the design. Mark what carries structure, what supplies a temporary peak, and what leaves an opening when it recedes. A bulb layer may disappear as perennials expand; seed heads and a persistent woody form can hold a quieter season; a pot can supply a short accent without forcing unlike roots into one bed.
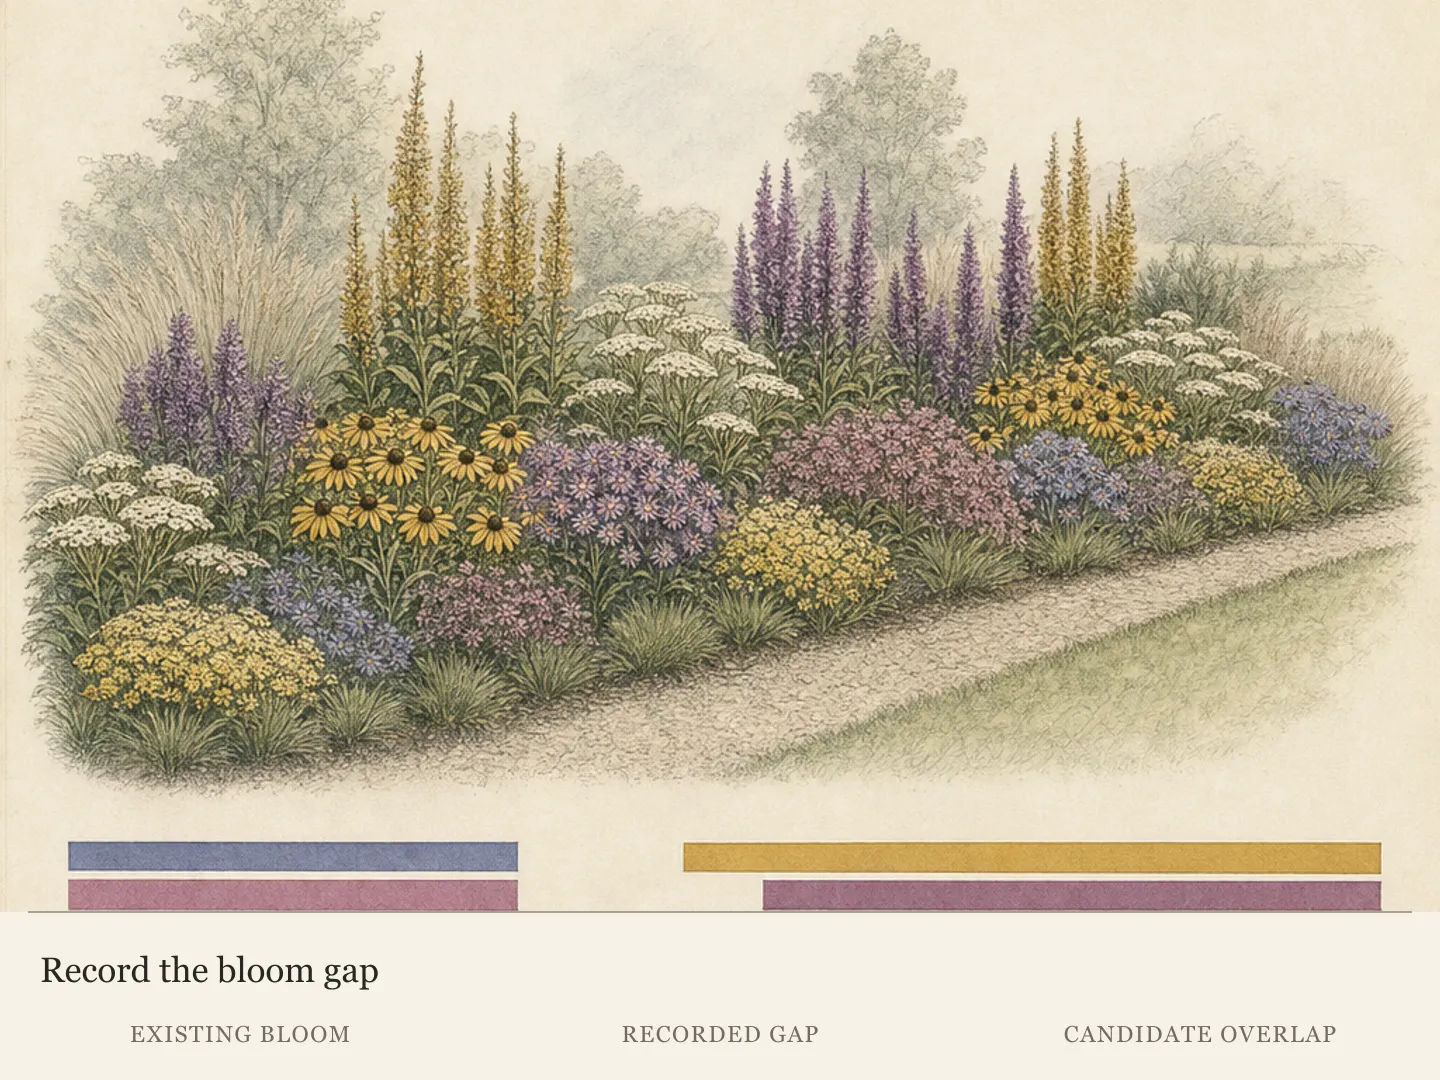
Plan succession by role as well as flower date. When an early layer recedes, the emerging group should occupy the space without covering the route or a neighboring crown. Later flowers can rise through foliage that already unifies the bed. The change should preserve the repeated forms and visible frame, so the garden remains intelligible between the moments usually shown in plant catalogs.
Let self-seeding remain an editing privilege governed by the route, mature spacing, and repeated groups. Keep volunteers that strengthen an existing drift or soften a selected edge. Remove those that hide a turn, crowd a crown, occupy a service step, or introduce a form that fragments the restrained palette. The decision belongs to the design each season, not to a blanket rule that every seedling stays.
Distinguish a seasonal gap from a structural failure. A temporary opening may allow a later layer to emerge or preserve access while neighboring groups expand. A repeated form that vanishes from every viewpoint, a route that disappears, or a woody anchor that outgrows its position affects the underlying plan. Correct the structural problem first. Filling every quiet week with another plant can hide the diagnosis while increasing crowding and maintenance.
Use containers for genuine exceptions: a brief seasonal color, a plant with different root-zone needs, or an accent that must move. Give the pot a measured position and repeat a material already present so it belongs to the composition. Do not use a collection of unrelated containers to fill every temporary gap; those gaps may be the breathing space that allows mature planting to read clearly.
Use the quiet season to inspect the frame that summer foliage concealed. Confirm that the main route still meets the gate and destination cleanly, supports remain reachable, and repeated woody or material elements still connect the views. Mark any bed edge that drifted into circulation and any service point that became enclosed. These observations identify work for the next active season without turning the winter view into a demand for more permanent structure.
At the end of each main growth period, compare photographs from the same viewpoints with the scale plan. Note where a repeated group disappeared, where one mass overwhelmed its role, and where access remained comfortable. Make one structural correction at a time and observe the next season. Cottage abundance is sustained through selective editing that keeps the frame, movement, and planting rhythm visible.
Start one small cottage bed with seven plants
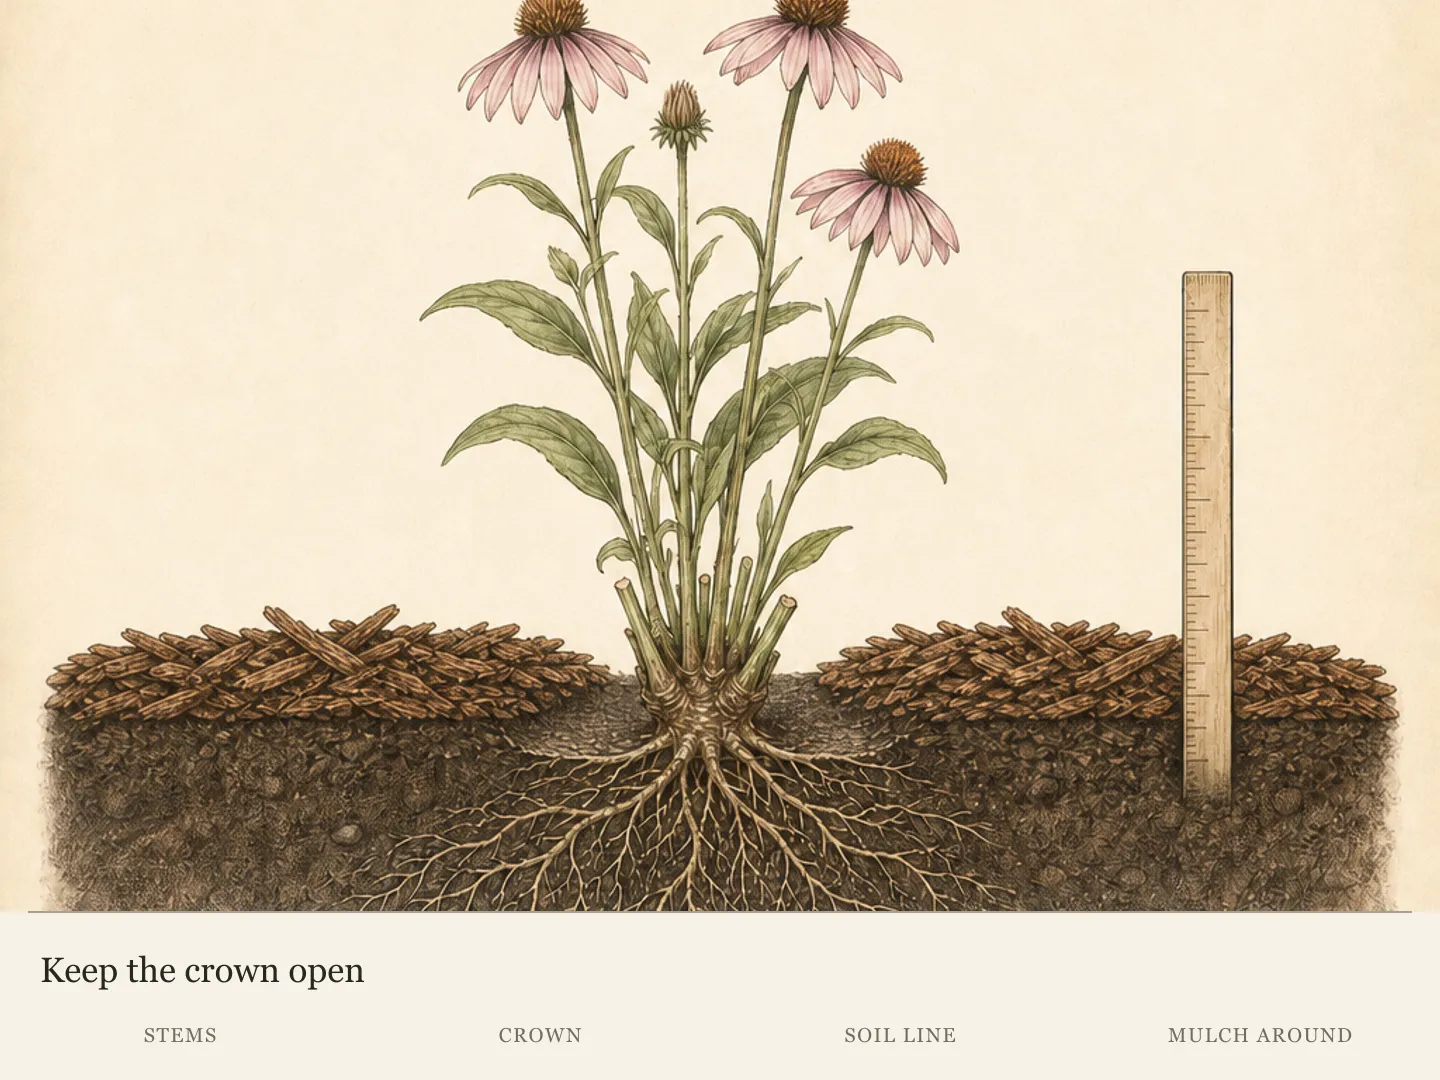
Within a sunny Zone 6 Pennsylvania cottage garden, reserve one 12-by-8-foot bed with access from both long sides and moderately moist, well-drained soil. Place three Phlox paniculata in 3-foot planning circles at (2, 5.5), (6, 5.5) and (10, 5.5) feet from the front-left corner. Put four Echinacea purpurea in 2-foot circles at (1.5, 1.5), (4.5, 1.5), (7.5, 1.5) and (10.5, 1.5). The seven mature allowances fit without overlap, leaving the front route outside the bed.
This establishes a repeated summer-flower layer, not the whole cottage garden. Keep any lavender edge in its separately verified freer-draining area, and leave later woody structure or spring bulbs to their own dimensioned plan. Mark the seven circles before buying so open ground is understood as growing room and access. Substitute a plant only after its mature spread and water needs have been checked against the same bed, avoiding extra species simply to make the new planting look full.
Design ideas
- Style
- Structured cottage garden
- Space
- Small urban or suburban ground-level plot
- Climate
- Temperate Northern Hemisphere garden; select plants for the site's measured light, drainage, winter hardiness and summer moisture
- 1Frame the plot
Use an existing wall, a gate, a low fence, a hedge, or boundary planting to establish one clear enclosure. Draw the entrance and destination first, then repeat a single material in the path, edging, or supports. Keep the boundary quiet where planting is most varied. The repeated material should be visible from more than one viewpoint, giving the plot continuity even when seasonal flowers change. Verify that the enclosure leaves utilities and maintenance access open.
- 2Thread in useful plants
Place herbs, berries, or compact vegetables among ornamentals only where their mature footprint, harvest access, light, soil, and water needs fit the bed. Give the useful plant a design role such as a repeated low edge or one persistent form, then keep its working side reachable. If its care would disrupt neighboring ornamentals, assign it a coordinated container or leave it outside this bed. Preserve an open handhold and path for repeated harvest.
- 3Repeat three signatures
Choose one rounded perennial role, one vertical flower role, and one persistent foliage note. Echo each in separated groups through the plot, drawing every group at mature spread. Let the rounded form carry most of the rhythm, use the vertical only at meaningful points, and allow the foliage note to connect seasons. Replace any example with a site-suitable plant while preserving the three-part hierarchy. Check the pattern from the gate and the main window.
- 4Mark one pause
Widen the main route once for a bench, one substantial pot, or a deliberate view. Keep the approach direct and preserve the full walking surface after mature overhang is drawn. Use planting height to frame the pause while retaining a clear view back to the route. One legible expansion gives a small plot a destination; several decorative bends consume circulation and divide the planting. Keep the widening available during routine carrying and watering.
- 5Use the boundary vertically
Train one climber where the support, mature size, and pruning access are known, leaving the rest of the boundary comparatively quiet. Mark a service position for tying and inspection and keep doors, windows, gutters, and utilities clear. Place a lower repeated group at the base only if its crowns survive the working route. The climber becomes a vertical destination without turning the whole fence into one dense plane. Retain direct access to every structural fixing.
- 6Keep a service route
Set stable stepping points and reach lines before growth closes in, especially near taps, storage, supports, and deep border centers. Draw a line from each step to the plants it serves, then remove footprints that require standing on neighboring crowns. Keep the stepping material subdued and distinct from the visitor path. The route can disappear visually beneath foliage only if every point remains safe to find and use. Mark the access line on the permanent plan.
- 7Reserve pots for exceptions
Use one or two containers for a brief color accent or a plant with different root-zone needs without changing the main bed's watering. Assign each pot a measured footprint outside the daily path and repeat a garden material in its finish. Leave enough access to water and move it independently. When the accent ends, let the opening remain until another suitable exception earns the position. Keep the vacancy visually calm through the repeated ground material.
Plants in this guide
Related reading
Sources
- Garden Design: Cottage Garden Plants. Royal Horticultural Society. Source record · Accessed 2026-08-16.
- Six Small Garden Design Ideas. Royal Horticultural Society. Source record · Accessed 2026-08-16.
- Planning a Beautiful Garden Border. Royal Horticultural Society. Source record · Accessed 2026-08-16.
- Creating Your Garden Plan. Royal Horticultural Society. Source record · Accessed 2026-08-16.
- What Is Your Gardening Style?. Penn State Extension. Source record · Accessed 2026-08-16.
- Landscape Design. NC State Extension Publications. Source record · Accessed 2026-08-16.
- Phlox paniculata. NC State Extension. Source record · Accessed 2026-09-09.
- Echinacea purpurea. North Carolina Extension Gardener Plant Toolbox. Source record · Accessed 2026-09-09.