Gardens · evergreen foundation form contrast
Design an Evergreen Foundation Planting with Form Contrast
Build a calm evergreen foundation planting from mature conical, rounded, and spreading forms while preserving windows, access, drainage, and the architecture.
Published Last updated
In this guide
- Draw the house as the first garden form
- Use form as a durable source of contrast
- Size the empty spaces with the plants
- Work a complete 26-by-11-foot composition
- Keep the three plants inside one horticultural envelope
- Resolve drainage and access before planting
- Let repetition steady the contrast
- Edit the planting as living structure
- Design ideas
Draw the house as the first garden form
A foundation bed succeeds when the building remains legible. Begin with a measured elevation and plan that show the wall, corners, eaves, windows, doors, steps, hose connections, meters, downspouts, vents, and the route used for washing glass or painting trim. University of Georgia site-analysis guidance treats structures, drainage, utilities, light, and existing features as evidence to record before design begins. That order is especially useful with evergreens because their winter mass will reveal every clearance error after deciduous foliage has disappeared.
Mark the front door as the main point of arrival and decide which architectural lines deserve reinforcement. A low horizontal house may benefit from one or two compact conical accents, while a tall narrow facade may need lower spreading masses that visually settle it. The planting should soften the junction between house and ground without hiding the facade. Illinois Extension's foundation-planting guidance similarly frames the entrance, corners, and transitions as related zones and cautions against filling the entire wall with a single row.
Record the view from the street, the front walk, and inside the principal windows. A form that looks restrained in plan can block a window when seen in elevation, and a symmetrical pair can pull attention away from an off-center door. Photograph the bare foundation in winter and sketch over a print. The most valuable early marks are often blank zones: the door swing, the sightline from a window, the service route, and the dry strip beneath an overhang. Those spaces establish the shape of the planted ground around them.
Use form as a durable source of contrast
Evergreen color varies, but form carries the composition through dull light, frost, and the months when nearby perennials are absent. University of Minnesota Extension describes evergreen habits that include pyramidal, spreading, prostrate, mounded, rounded, upright, and weeping forms. For a small facade, three clearly different families are enough: a compact cone that points upward, a rounded mound that repeats calmly, and a low spreading form that draws the eye across the ground plane.
Contrast needs a regulating pattern. Penn State's garden-design principles connect variety with unity, rhythm, and repetition: too little contrast becomes monotonous, while too much produces visual noise. Translate that principle into a simple rule for this bed. Repeat the rounded form through the middle, reserve the conical form for the ends or entrance, and repeat the spreading form only in the foreground. The eye can then recognize a sequence instead of reading seven unrelated specimens.
Texture and color should support the form hierarchy. The layered sprays of Hinoki cypress read differently from the small glossy leaves of inkberry and the broad, prickly leaflets of compact Oregon grape-holly. Keep those foliage distinctions within a narrow green palette so the silhouettes remain the main event. A bronze winter cast or pale spring flush can enrich the picture without turning every plant into a focal point. One strong conical accent at either end is already a pronounced visual statement.
Size the empty spaces with the plants
Draw each plant as a mature envelope, not as the circle occupied by its current pot. The envelope needs a height in elevation and a spread in plan. Illinois Extension advises keeping foundation plants at least about 18 inches from the wall, where soil can be unusually dry, and selecting entrance plants that will not outgrow their role. In practice, the wall-side strip also gives a gardener somewhere to inspect siding, reach a window, follow a downspout, and see whether stems are rubbing the building.
The clear strip is only the first offset. Add the plant's mature radius to it before locating a center. A four-foot-wide shrub centered two feet from the edge of the service strip would just meet that boundary at maturity. Wider access may be needed beside a meter, dryer vent, hose bib, or basement window. At the path edge, leave room for winter snow, wet foliage, and the natural outward lean of branches. A plan that shows only plant centers conceals these conflicts; circles and elevation silhouettes make them visible.
Window sills and corner height set the vertical limits. A plant listed at three to four feet can still obscure a low sill once mulch, raised grade, or snow is included. Place taller cones beside solid wall sections and let rounded shrubs settle below glazing. Open ground is an active design material here. A short gap beneath a window or between two mature outlines keeps the architecture readable and permits selective renewal without making the whole bed look temporarily empty.
Work a complete 26-by-11-foot composition
This composition is bounded to a sheltered east-facing facade in USDA Zone 6b. The soil is acidic, evenly moist, and freely drained; the wall receives morning sun and afternoon shade. The bed measures 26 feet along the house and 11 feet from wall to front edge. A continuous 18-inch strip beside the foundation remains unplanted. Two windows have sills four and a half feet above finished grade, and the front door occupies the right end. These details are part of the example, not a universal template.
Set one Chamaecyparis obtusa 'Nana Gracilis' near each solid outer wall section, centered roughly three and a half feet from the wall and two and a half feet from the end. North Carolina Extension lists a slow-growing three-to-six-foot mature height and two-to-four-foot spread, noting that the young rounded habit becomes more conical with age. Draw both specimens at six by four feet. Their mature tips remain below the eaves, their sides clear the windows and door approach, and their repeated cones frame the wall without forming a tall screen.
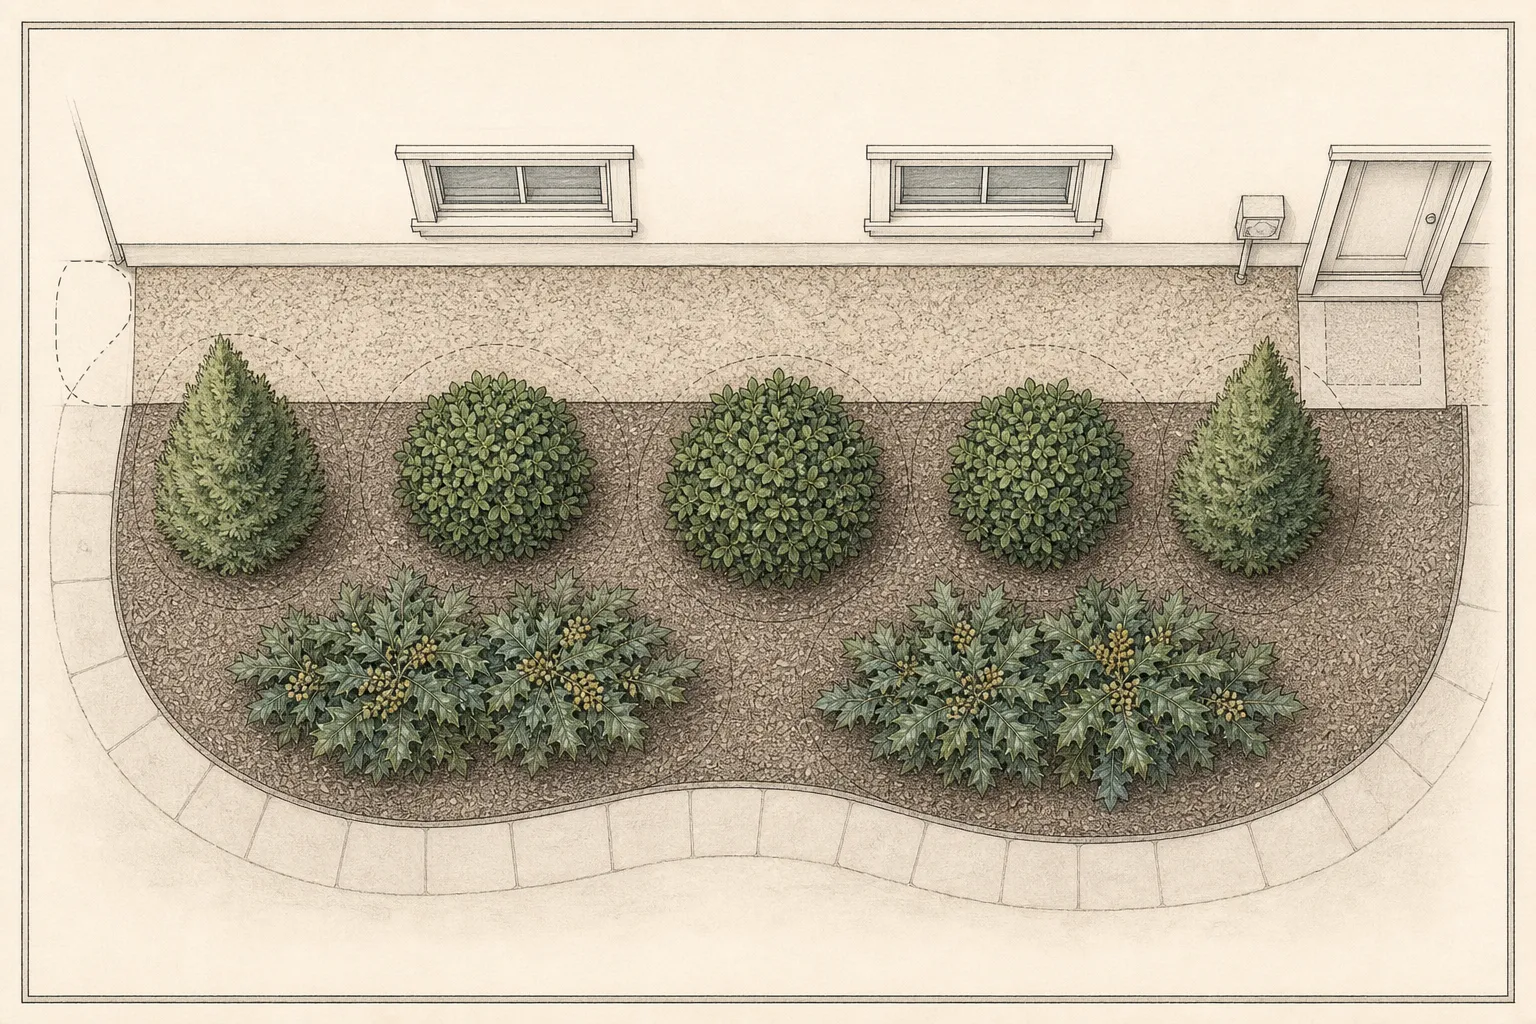
Place three Ilex glabra 'Shamrock' in a staggered middle rhythm, centered about four and a half feet from the wall at positions seven, thirteen, and nineteen feet along the bed. Missouri Botanical Garden lists this compact inkberry at three to four feet high and wide, with full sun to part shade and average to wet, preferably acidic soil. Draw four-foot circles and keep them below the sill line. Their rounded broadleaf mass supplies the calm repeating form that connects the two cypresses.
Finish with two Berberis aquifolium 'Compacta' masses toward the front, centered about nine feet from the wall at nine and a half and sixteen and a half feet along the bed. Missouri Botanical Garden gives this low Oregon grape-holly a mature height of two to three feet and a spread of three to five feet, favoring moist, organically rich, acidic, well-drained soil in part shade. Draw each at five feet wide. The foreground positions let the spreading mounds overlap visually with the rounded middle row while their mature outlines remain separate. Mulched openings complete the plan; additional shrubs would erase the contrast and the working space.
Keep the three plants inside one horticultural envelope
The composition works because its cultural overlap is as deliberate as its visual contrast. All three choices tolerate part shade and want soil that drains while retaining useful moisture. The Hinoki cypress performs in average moist well-drained soil and benefits from protection from harsh wind. 'Shamrock' inkberry accepts a wider moisture range but prefers rich acidic soil and can yellow in neutral or alkaline conditions. 'Compacta' Oregon grape-holly also favors an acidic, humus-rich, moist but drained root zone and shelter from strong wind and full sun.
Those shared conditions define the substitution boundary. A hot west wall, alkaline fill, exposed salt wind, waterlogged clay, or a shallow bed over construction debris is a different site. A spreading juniper suited to dry sun cannot simply replace the foreground mahonia in this moist part-shade composition because its silhouette matches. Conversely, a wet-site evergreen may suffer if the overhang keeps the root zone chronically dry. Form narrows the visual search; hardiness, light, soil reaction, drainage, and mature dimensions decide whether a candidate belongs.
The Zone 6b limit matters too. North Carolina Extension lists 'Nana Gracilis' across Zones 4 through 8, Missouri Botanical Garden lists 'Shamrock' in Zones 4 through 9, and 'Compacta' Oregon grape-holly in Zones 5 through 8. That overlap supports this example, yet hardiness labels alone cannot describe winter wind, reflected heat, summer humidity, or the length of soil saturation. A local nursery or Extension source should confirm performance before the plan becomes a purchase list.
Resolve drainage and access before planting
Watch the wall during a useful rain. Georgia Extension recommends recording downspouts, drain lines, rapid surface movement, and ponding during a downpour. Water should move away from the building, and the finished bed grade must not create a basin against the foundation. Trace each roof outlet beyond the bed on the plan. Where runoff crosses the proposed root zone, correct the delivery route or redesign the planting before installing shrubs that will make later excavation difficult.
Prepare the bed as a continuous root environment rather than three amended pockets. Confirm soil reaction with a laboratory test where acid-loving shrubs are planned, and inspect construction fill or compaction across the whole footprint. Preserve the 18-inch service strip as open mineral mulch, compatible paving, or another locally appropriate accessible surface. Keep organic mulch away from siding and woody stems. The front edge may curve, but its deepest points still need practical reach for weeding, renewal, and checking irrigation.
Set plants from the measured plan, then place the empty nursery pots at their projected mature radii before digging. The exercise exposes a common error: compact retail plants make generous spacing feel sparse. Temporary bulbs or herbaceous perennials can occupy some openings if their roots and future spread remain compatible, but the evergreen framework should not be tightened to create instant fullness. Young plants can grow into planned space; a foundation, path, or window cannot move out of their way.
Let repetition steady the contrast
From the street, the first read should be a simple sequence: cone, three low rounds, cone, with spreading foliage stitching the foreground. The exact overlap changes with viewpoint, which is why both plan and elevation matter. From the path, one middle inkberry may sit behind a mahonia; from a window, the low foreground forms become the visible edge. Repeated species provide unity across those changing views, while their three mature habits prevent the bed from collapsing into one undifferentiated evergreen bar.
Resist turning color into a fourth competing system. Deep green cypress and inkberry can act as the stable field; copper-orange new growth and winter purple in 'Compacta' provide a restrained seasonal shift. If a seasonal companion is added later, repeat one quiet color and keep its mature bulk outside the evergreen envelopes. The architecture should still be readable when flowers vanish, leaves flatten under rain, and winter light makes every plant boundary explicit.
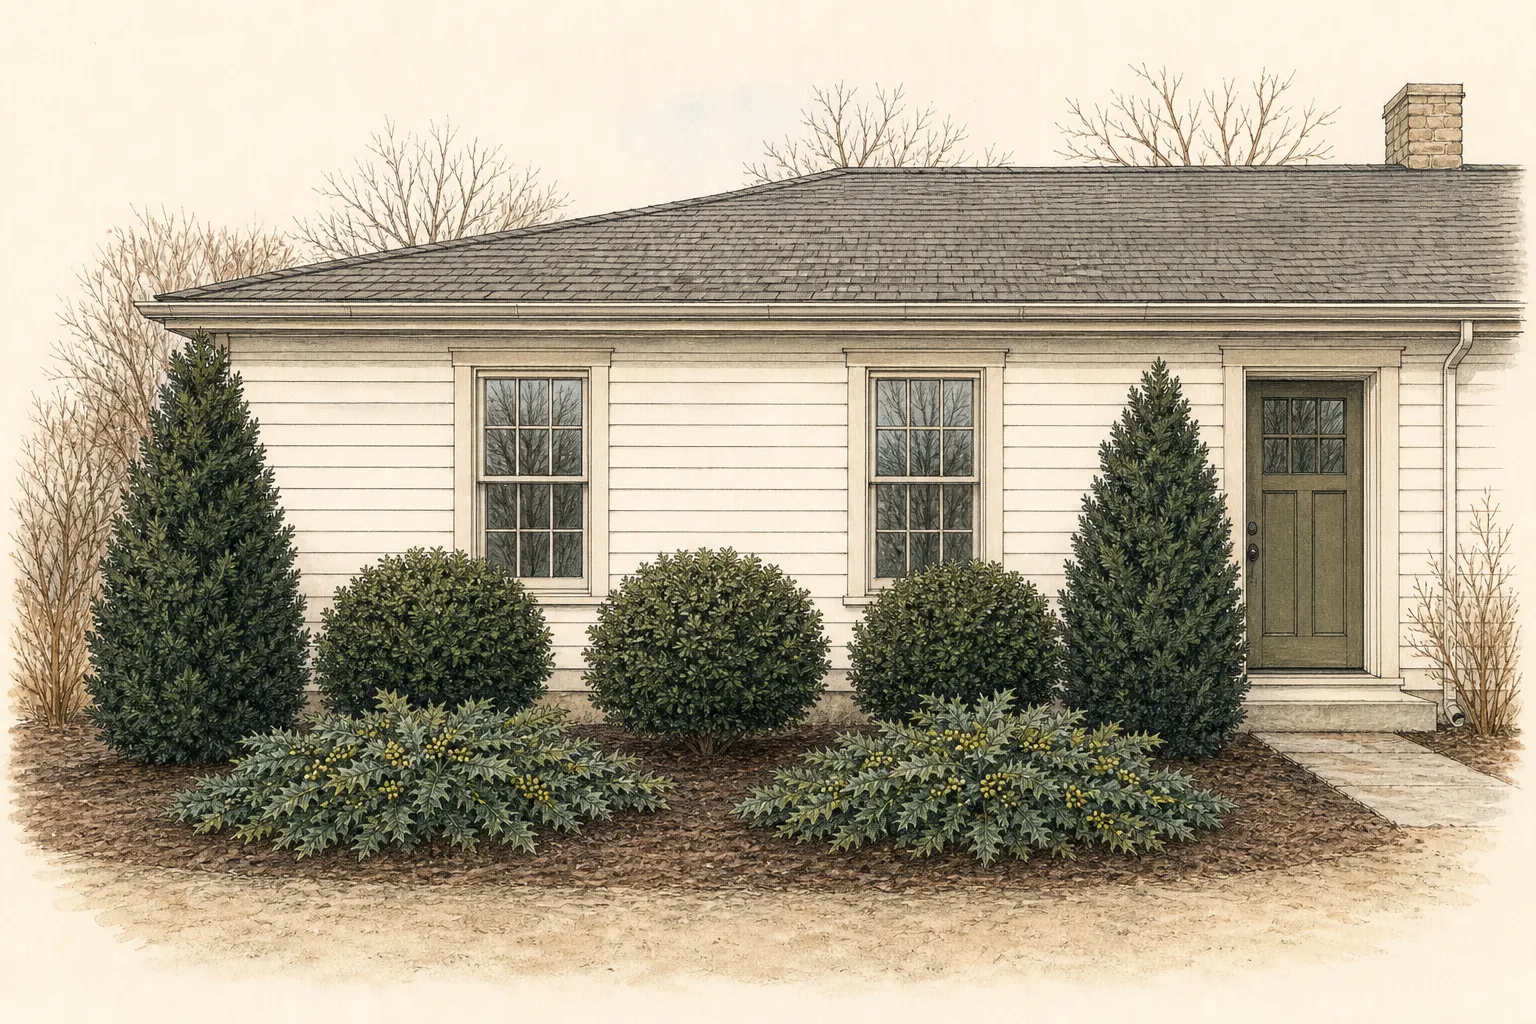
Evaluate the bed at leaf-off and after a wet snow. Cones should retain breathing room, rounded shrubs should still read as separate beats, and the front spreaders should trace the ground without blocking the maintenance route. A plant that regularly needs shearing to stay below a window has exceeded its assigned envelope. Replace it with a locally suited compact form or revise the composition instead of converting every shrub into the same clipped rectangle.
Edit the planting as living structure
Review the design at the end of each growing season using the original mature-outline plan. Record actual width, window clearance, branch contact with the wall, gaps opening at the base, and any moisture difference between the overhang and front edge. Inkberry may sucker; Oregon grape-holly can spread by stolons. Decide where that movement supports the intended mass and where it crosses a path or another plant's envelope. A dated photograph from the same viewpoint reveals gradual drift more clearly than memory.
Pruning remains selective and species-specific. 'Nana Gracilis' is slow and rarely needs size correction when properly sited. 'Shamrock' can be shaped before new growth if necessary, yet its rounded natural habit is the reason it is present. Remove unwanted suckers at their origin. Manage 'Compacta' colonies at the boundary rather than shearing the broad leaves into a hard surface. The goal is to preserve the distinction among cone, round, and spread for the life of the planting.
When one plant declines, reopen the site evidence before buying a visual match. A failed acid-loving shrub may be reporting alkaline fill, chronic dryness under the eave, saturated soil at a downspout, or winter exposure. Correct the cause or choose another evergreen that fits the measured slot and actual conditions. Form contrast is most durable when the composition gives every plant enough environmental and physical room to express its own habit.
Design ideas
- Style
- Restrained evergreen structure with contrasting mature habits
- Space
- One-story residential foundation bed viewed from the front path
- Climate
- The worked composition is for a sheltered east-facing wall in USDA Zone 6b, with morning sun, afternoon shade, acidic soil, and even moisture that drains freely. Every named plant and dimension must be replaced when local hardiness, heat, wind, soil reaction, moisture, deer pressure, or available depth differs.
- 1Start with a measured wall and an unplanted service strip
Draw the 26-foot wall, 11-foot bed depth, windows, door, downspouts, vents, and an 18-inch clear strip before placing a plant. Keep the strip continuous so inspection and maintenance remain possible after the evergreens mature. If local building guidance requires a wider clearance or different surface, enlarge it first and recalculate every plant center from the new edge.
- 2Frame solid wall sections with two compact cones
Use two Chamaecyparis obtusa 'Nana Gracilis' only where the protected part-shade site and moist well-drained soil fit. Draw each at the source-listed mature envelope of up to about six feet high and four feet wide. Set them beside solid wall, clear of windows and the door approach, so their evolving conical form frames the facade without becoming a screen.
- 3Repeat three rounded inkberry mounds through the middle
Place three Ilex glabra 'Shamrock' as the unifying rhythm beneath the windows. The Missouri Botanical Garden range of three to four feet high and wide controls the circles on the plan. Their acidic-soil preference and average-to-wet moisture range fit this example, but alkaline soil, winter exposure, and locally important pests may require a different rounded evergreen.
- 4Use two low spreading masses at the front plane
Set two Berberis aquifolium 'Compacta' toward the front of the bed, drawn at two to three feet high and as much as five feet wide. Their spreading-to-mounding habit pulls the eye across the ground and contrasts with both cone and globe. Part shade, acidic humus-rich soil, drainage, and wind shelter are mandatory parts of this role, not optional notes.
- 5Keep mature outlines separate and let mulch hold the pauses
Leave visible space between mature envelopes and around access points. Mulch and restrained temporary companions can make young spacing feel intentional, while another permanent shrub would dissolve the three-form hierarchy. Check the bed from street, path, and windows; each view should still show a legible cone-round-spread sequence and a clear route to the building.
- 6Substitute by cultural fit, mature size, and form together
Outside the sheltered east-facing Zone 6b example, rebuild the palette from local evidence. Match hardiness, heat, light, soil reaction, moisture, drainage, wind, deer pressure, mature height, mature spread, and only then the assigned conical, rounded, or spreading role. A visual substitute that needs dry sun cannot occupy the same irrigation zone as this moist part-shade group.
- 7Audit the structure once a year without normalizing every plant
Measure width and clearance, remove boundary-crossing suckers, and record changes from the same winter viewpoint. Recheck the service strip, window access, downspout route, and plant-to-wall contact after each season of growth. Preserve each plant's natural habit with selective work. Repeated shearing that is needed to save a window or path signals a size or placement error; replacement with a better-fitted plant restores the plan more effectively than forcing all forms into one hedge profile.
Related reading
Sources
- Principles of Garden Design. Penn State Extension. Source record · Accessed 2026-08-20.
- Choosing Evergreens for Your Landscape. University of Minnesota Extension. Source record · Accessed 2026-08-20.
- Update Your Home with New Foundation Plants. University of Illinois Extension. Source record · Accessed 2026-08-20.
- Drawing a Landscape Plan - Site Analysis. University of Georgia Cooperative Extension. Source record · Accessed 2026-08-20.
- Chamaecyparis obtusa 'Nana Gracilis'. North Carolina Extension Gardener Plant Toolbox. Source record · Accessed 2026-08-20.
- Ilex glabra 'Shamrock'. Missouri Botanical Garden Plant Finder. Source record · Accessed 2026-08-20.
- Berberis aquifolium 'Compacta'. Missouri Botanical Garden Plant Finder. Source record · Accessed 2026-08-20.