Gardens · design courtyard small flowering tree
Build a Courtyard Garden Around One Small Flowering Tree
Use one correctly scaled flowering tree to organize shade, circulation, enclosure, and seasonal planting in a compact courtyard.
Published Last updated
In this guide
- Read the space before drawing courtyard centered on one small flowering tree
- Approve rootable ground as well as the visible canopy
- Put permanent structure ahead of seasonal color
- Map light, water, and movement on the same plan
- Compose repeated groups at mature size
- Use contrast to separate neighboring layers
- Leave deliberate room for establishment
- Edit the design as seasons replace one another
- Record the view that the next season must improve
- Design ideas
Read the space before drawing courtyard centered on one small flowering tree
Choose the flowering tree by its documented mature crown, then organize every other courtyard element around that circle. Start with a measured base drawing of walls, thresholds, windows, drains, utility covers, paving joints, existing plants, and the route used for daily access. The Royal Horticultural Society recommends triangulation from fixed points for irregular spaces, a useful method when courtyard corners are not square. Mark the tree as a transparent canopy circle so the paving and planting below remain readable.
Add a separate site-analysis overlay before assigning a taxon. University of Georgia Extension divides light into full sun at six to eight hours of direct exposure, partial sun or shade at four to six hours, and shade below four hours. Record direct light near the summer solstice and again when the sun runs low. A courtyard wall can shelter one corner while casting a long winter shadow across another, so a single orientation label gives too little information for plant selection.
Watch water move through the enclosure during a substantial rain. Trace roof discharge, paving runoff, ponding, the dry strip beneath eaves, and the outlet that carries water away from the building. Probe several planting positions because fill, rubble, and compaction may change over a short distance. Note prevailing wind, reflected afternoon heat, and any low pocket that holds cold air. These observations define the usable root zone and the planting palette more reliably than an attractive courtyard photograph.
Approve rootable ground as well as the visible canopy
Use the courtyard example only where the specified tree can occupy both its mature crown space and adequate rootable ground. Keep the opening, access and water route functioning as the crown expands. A tree that fits above paving but lacks suitable soil below has not passed the plan. Change the tree or layout before treating repeated pruning as the permanent solution.
Put permanent structure ahead of seasonal color
The tree, the walking plane, and the building openings form the permanent composition. Select one principal view from a frequently used room and a second view from the arrival point. Place a pole at the proposed trunk and outline the future canopy on the ground with a hose or removable cord. Open doors, move furniture, carry a wide object through the route, and check the window from indoors. A successful position keeps the crown legible while preserving these ordinary functions.
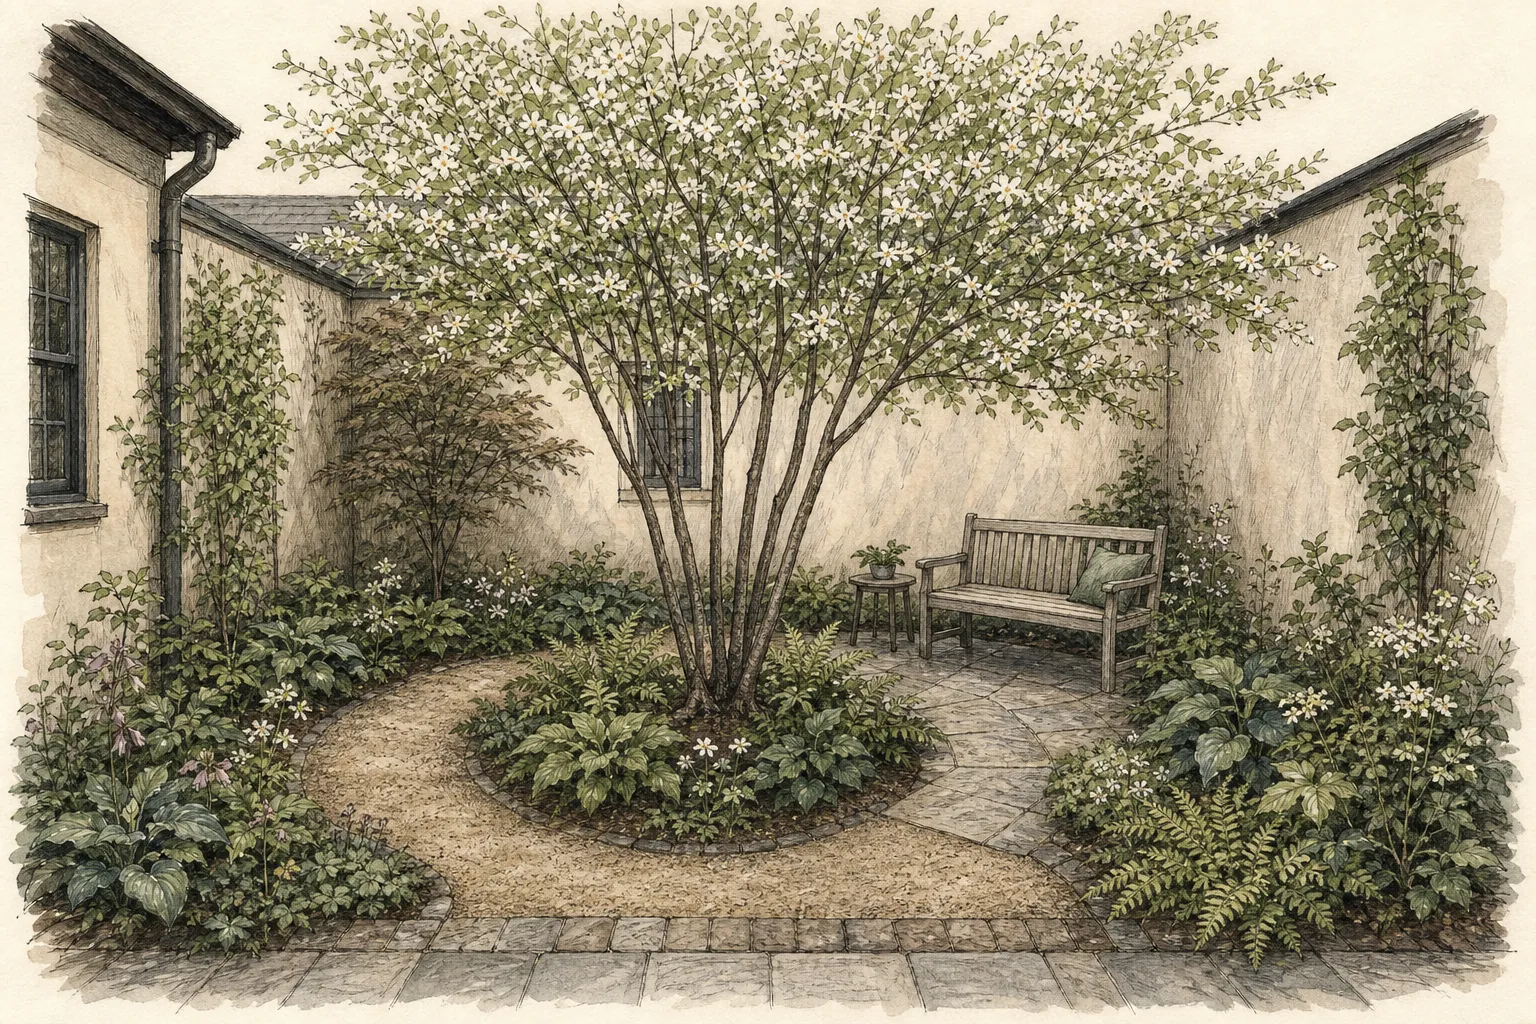
Give the selected tree a specification line on the plan: full botanical and cultivar name, mature height and spread, crown habit, light requirement, soil and drainage range, cold hardiness, and source of each value. Use the larger credible spread when references disagree. A tree that fits only under annual size control is too large for the assigned opening. Retain open paving or low planting beneath part of the crown so its branching, shadow, and seasonal change remain visible.
Map light, water, and movement on the same plan
Use three overlays on the same scale drawing. The first shows summer and winter light; the second carries spot drainage observations, downspouts, irrigation, and soil differences; the third reserves walking, seating, maintenance, and building-service zones. A plant symbol belongs only where all three layers agree. This method exposes common conflicts, such as a sunny bed that also receives concentrated runoff or a sheltered planting pocket needed for window access.
Draw the mature canopy before drawing the planting bed. The root opening should be broad enough for water and air to enter soil across a meaningful area, with the flare visible at finished grade. Keep inspection access to the trunk, irrigation, and drains. Paving details and professional tree advice may be required where an existing hard surface limits the rooting area; a decorative cutout does not create adequate soil volume by itself.
Treat the principal route as a fixed dimension, not leftover space. Mark the door swing and the widest object that regularly passes through it, then add room for wet branches and seasonal growth. Keep hose connections and drain grates reachable from that route. A planting edge that appears generous on paper can feel narrow once foliage leans after rain, so test the path with containers or stakes set at the future outer line.
Locate utilities before digging and preserve access to every cover, conduit, and wall detail. Soil excavated for the tree needs a destination that leaves thresholds and drainage channels clear. Where grading, foundation work, or underground service lies within the proposed root area, obtain qualified local guidance before installation. The courtyard plan is complete only when plant growth and building maintenance can occupy the same space over time.
Compose repeated groups at mature size
Colorado State University Extension recommends grouping a perennial variety in threes, fives, or sevens and repeating a group two or three times for continuity. Translate that principle into two or three broad companion masses, leaving visible soil or a temporary mulch plane between young plants. Plot each perennial at mature width in a diagonal or triangular arrangement. The early gaps are establishment space, not a request for more species.
Assign each mass to one moisture zone. A higher pocket receiving reflected heat can carry plants with lower water demand, while a slight swale can support plants that accept more moisture. Keep these irrigation zones separate from the tree's original root ball during establishment. CSU also advises grouping plants by cultural requirements; that practical grouping produces a calmer picture because one drift responds together to the same light and water.
Limit the palette to forms that remain distinct below the tree. One low foliage carpet can define the planted plane, a repeated upright perennial can echo the trunk, and one late-season mound can extend the display. Record each exact taxon on the plan. The mature circles, maintenance access, and local availability determine the final count on the drawing.
Use contrast to separate neighboring layers
Contrast should clarify the tree's scale. Pair its fine twigs or open branch pattern with one broader leaf mass near the ground, then place narrow flower spikes in a smaller repeated group. Keep the strongest color away from the trunk base so the eye can read the flare and lower branches. Repetition supplies unity; a change in leaf width, height, or outline separates adjacent layers after bloom.
Inspect the plan in leafless and fully leafed states. Winter shows the relationship between trunk, wall, paving, and evergreen foliage. Summer reveals whether the crown and companions have merged into one dark block. Shift a ground-layer circle while it is still ink on tracing paper. The finished planting needs enough internal space for rain to reach soil and for a gardener to see where one crown ends and another begins.
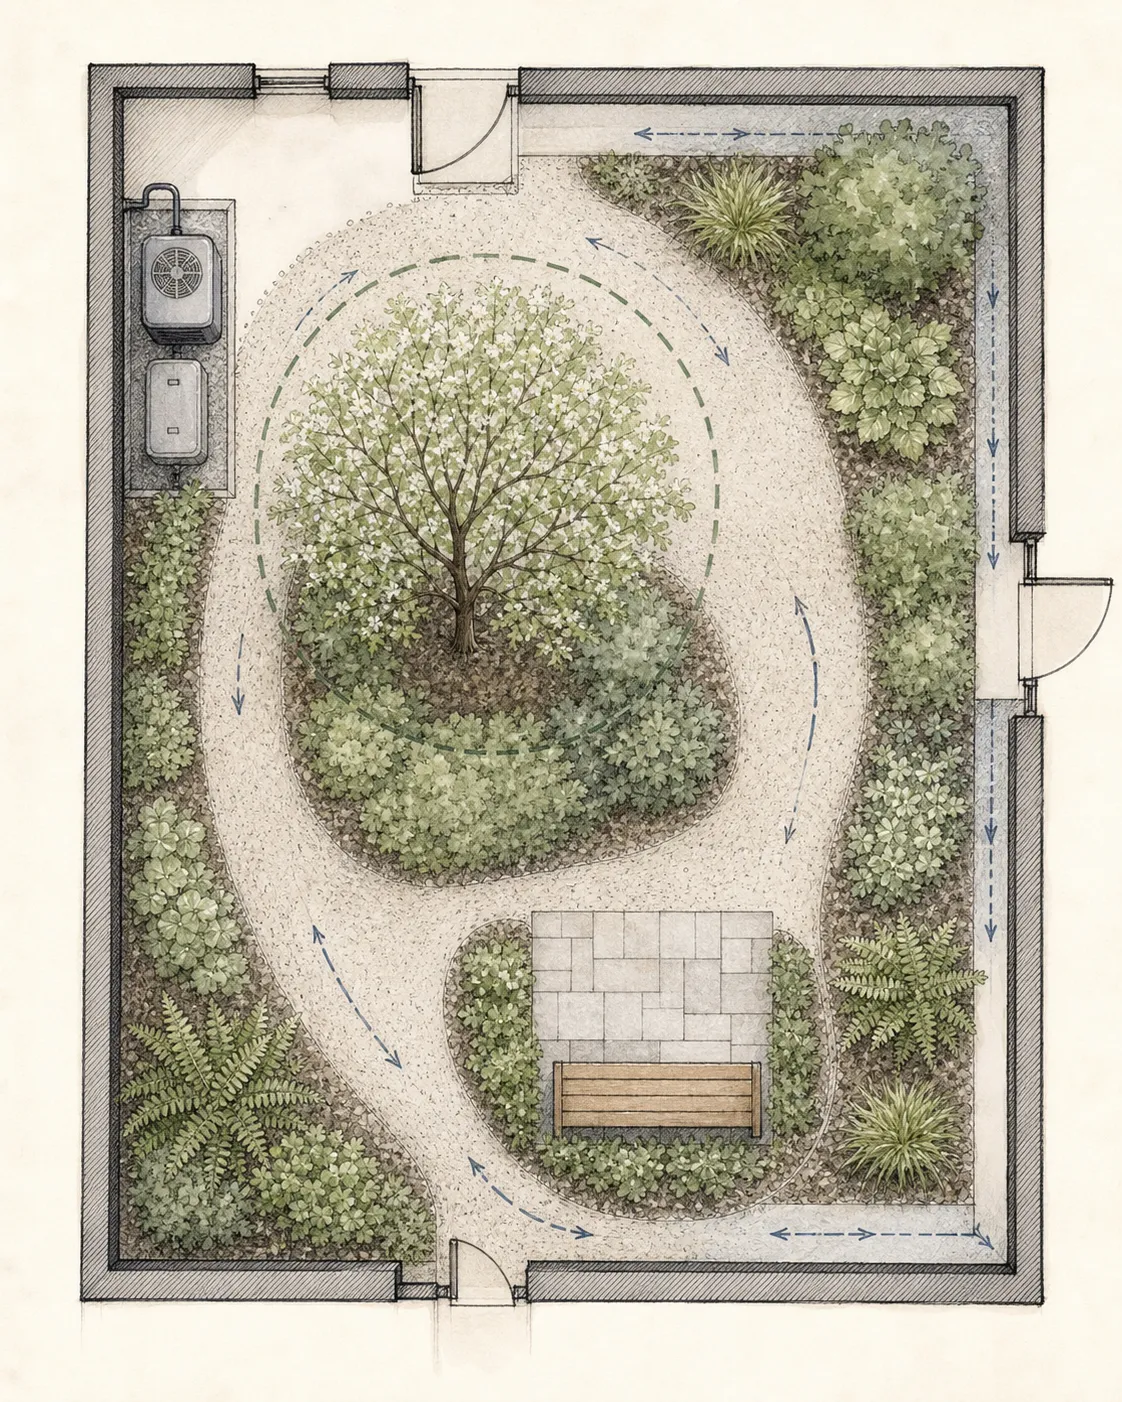
Consider a 24-by-20-foot Colorado Front Range courtyard with free-draining soil, a sunny southern opening, dry winter air, and irrigation divided between the tree and perennial beds. Reserve a 14-foot canopy circle for one locally proven flowering-tree cultivar whose nursery documentation lists a mature height of 15 to 18 feet and a spread no greater than 14 feet. Set the trunk 8 feet from the west wall and 9 feet from the glazed north door, leaving a 4-foot route along the east edge. The exact cultivar must be named on the plan and confirmed for local cold hardiness, heat, soil, and disease pressure.
On the sunny south arc, place five Salvia nemorosa ‘Caradonna’ in a shallow crescent at 18-inch centers, beginning 5 feet from the trunk. CSU includes this cultivar in its sunny perennial plan; here it supplies a repeated upright flowering rhythm below the canopy margin. Along the cooler north arc, place five Heuchera sanguinea ‘Snow Angel’ at 18-inch centers as a lower foliage band. Reserve a 2-foot circle for each plant on this project drawing and enlarge any circle when the exact nursery line documents a wider mature spread.
Place three Sedum spectabile ‘Autumn Joy’ on 24-inch centers near the southwest paving edge, outside the tree's primary watering basin. Their mounded late display and persistent heads carry the composition after the salvia's main flush. Keep a broad unplanted opening around the trunk and one clear sightline from the room to the lower framework. The tree provides spring flower and summer shade; heuchera holds the lower layer; salvia marks early summer; sedum closes the season.
Leave deliberate room for establishment
Plant the perennials at the same soil level they held in their containers, settle soil around the root balls, and correct any sinking after watering. CSU notes that deep planting can deprive perennial roots of oxygen. Keep crowns visible and hold mulch away from the tree flare and perennial bases. The initial open areas give roots room to establish and let the gardener weed, inspect emitters, and judge soil moisture from more than one point.
Water the tree root ball and surrounding soil as their own zone. Give the perennial groups separate emitters or hand-watering points according to their shared needs. CSU reports that new full-sun perennial plantings may need water every couple of days during the first month, then longer four-to-six-day intervals as roots expand, with weather and soil controlling the actual schedule. Courtyard heat and intercepted rainfall make direct moisture checks essential.
Revisit the design after the first heavy rain and first hot clear spell. Check the doorway, drain, tree basin, and wall-side soil independently. Correct water movement at its source while roots are young. Keep the planned gaps open through at least one full growing cycle; temporary annual color can live in a container placed outside the mature circles if the empty ground feels visually unfinished.
Edit the design as seasons replace one another
Take one photograph from the indoor view at budbreak, full canopy, autumn color, and leaf fall. Include the door and paving edge so clearance stays measurable. A second photograph from the arrival route records whether repeated perennial groups still lead the eye toward the tree. Annotate canopy width, the nearest branch to the building, exposed soil at the flare, and any companion foliage crossing its assigned line.
Let each season answer a different question. Spring reveals flower sequence and frost exposure. Summer shows shade, reflected heat, and irrigation demand. Autumn tests whether the late mound balances the tree after other flowers fade. Winter exposes branch structure, drainage staining, and the amount of evergreen or persistent ground detail. One targeted edit after each review preserves a readable cause and effect.
CSU notes that some perennials need division after three to five growing seasons when crowding reduces bloom. Divide only the group that has exceeded its drawn footprint or lost vigor, using timing appropriate to that plant. Preserve the repeated count and outline when replanting divisions elsewhere. The tree remains the fixed scale reference, so expanding companions cannot slowly convert the courtyard into an undifferentiated thicket.
In dry Colorado winters, check newly planted roots during open weather and irrigate early in the day when temperatures are above freezing, following local restrictions and soil conditions. Keep drains and paving dry enough for safe use. A wet wall-side pocket and a dry open edge may require separate decisions even when the plants look similar from the room.
Record the view that the next season must improve
Keep the original scale plan with the tree label, plant quantities, installation date, and dimension sources. Add annual measurements to a fresh tracing overlay, leaving the base drawing intact. This record distinguishes normal growth from a placement conflict. It also preserves the exact identity of a cultivar after a nursery tag becomes brittle or disappears beneath foliage.
Measure the narrowest point on the route when leaves are wet, the canopy edge nearest each wall, and the open diameter around the trunk. Record ponding duration at the tree basin and doorway after the same storm. These few numbers connect design intent to daily function. General impressions such as lush or sparse cannot show whether the court is approaching its planned mature geometry.
Use substitution limits as part of the record. The flowering-tree replacement must remain within the same 15-to-18-foot height and 14-foot canopy envelope, accept the observed light and soil volume, and keep branch structure above the circulation zone. A locally hardy selection with a different flowering date can still serve the role; a larger crown, brittle habit, or persistent need for size reduction changes the design and needs a new plan.
Companion substitutions must match the assigned mature circle, water zone, and seasonal job. Replace the salvia crescent with another upright summer perennial only when its mature spread fits the 18-inch centers and it performs in the measured sun. Replace the sedum group with a stable late-season mound suited to the drier edge. A shared flower color alone is insufficient evidence of equivalent behavior.
The CSU planting lists are examples for Colorado sunny sites, not universal prescriptions for every courtyard. Elevation, soil texture, irrigation water, winter exposure, and local pest pressure can alter performance and flowering time. In a humid climate, a shaded enclosure, or a frost-free region, select locally supported taxa while retaining the tree envelope, open route, repeated masses, and mapped drainage relationships.
Close each annual review with one drawing change and a date for reassessment. Possible actions include widening the tree opening, shifting an emitter, restoring the measured route, dividing one perennial crescent, or leaving a successful relationship unchanged. The next photograph should test that single choice from the same view.
Design ideas
- Style
- Layered botanical garden with restrained seasonal color
- Space
- a courtyard centered on one small flowering tree
- Climate
- The detailed composition assumes a sunny, irrigated Colorado Front Range courtyard with free-draining soil, dry winter air, a south opening, and enough rootable ground for a flowering tree with a 14-foot canopy. Wall shade, reflected heat, cold-air pooling, wind, roof runoff, and eave-dry soil must be mapped as separate microclimates. Humid regions, high elevations, frost-free climates, heavy wet soil, and enclosed courts with no drainage outlet require locally proven tree and perennial substitutions within the same mature-size and access limits.
- 1Draw circulation first
Treat the everyday route as a paved room within the garden. Mark door swing, delivery width, seating, hose reach, and a place to stand while inspecting the tree. Shape the planted edge around those movements. A continuous clear strip also gives wall work and drain cleaning a predictable approach after the canopy has expanded. Label the turning point with its minimum wet-weather width and verify it again when the tree reaches full summer leaf.
- 2Choose the structural layer
Use the flowering tree as the sole overhead form and let wall, paving, and one low foliage band complete the framework. Check the composition after leaf fall, when flowers and soft growth contribute little. A second woody specimen belongs only where its full crown has a separate purpose and measured soil volume.
- 3Build two companion crescents
Curve one low foliage group through the cooler side of the court and echo it with a smaller upright-flowering group at the sunny opening. Keep both arcs outside the trunk inspection area. Their unequal lengths create movement while repeated plants hold each crescent together as a single readable unit.
- 4Match plants to gradients
Give the open, hotter paving edge a compact group adapted to its measured exposure. Reserve the wall-side pocket for taxa that accept lower light and intercepted rain. Place emitters by root zone, label their flow, and keep roof discharge on a safe route. Hydrozoning can remain visually quiet when the groups share a restrained palette.
- 5Plan the declining season
Assign the courtyard a sequence of jobs: tree blossom, summer canopy, late perennial mound, autumn foliage, then branch shadow on paving. Select ground-layer plants whose leaves or persistent stems bridge the quieter intervals. Store seasonal pots when their event ends so permanent geometry remains visible during review.
- 6Edit from fixed views
Choose one marked camera position indoors and another at the courtyard entrance. Frame a wall joint and threshold in every image so scale remains consistent. Annotate one proposed edit directly on a tracing overlay, then wait for the relevant season to show whether that change improved light, clearance, or layer separation.
Related reading
Sources
- Perennial Gardening. Colorado State University Extension. Source record · Accessed 2026-08-30.
- Drawing a Landscape Plan - Site Analysis. University of Georgia Extension. Source record · Accessed 2026-08-30.
- Creating your garden plan. Royal Horticultural Society. Source record · Accessed 2026-08-30.